Leave a Message

Thank you for your message. I will be in touch with you shortly.

4443 Lick Mill Boulevard
SEE ALL PHOTOS
4443 Lick Mill Boulevard
Listed by 8 Blocks Real Estate, Mei Ling, Listing Contact: 408-829-3994
Sold

4443 Lick Mill Boulevard

4443 Lick Mill BLVD, Santa Clara, CA 95054

$1,450,000
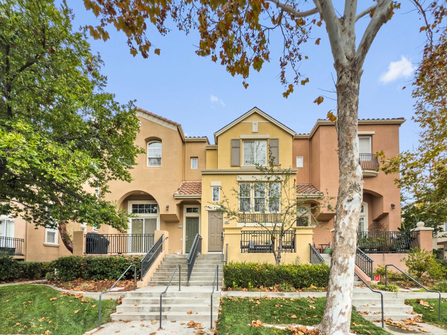
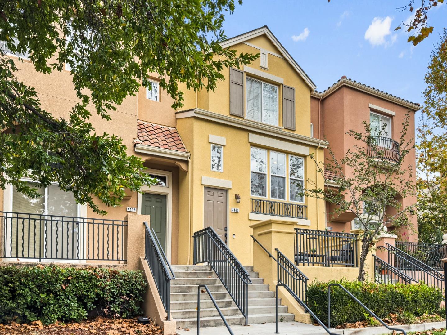
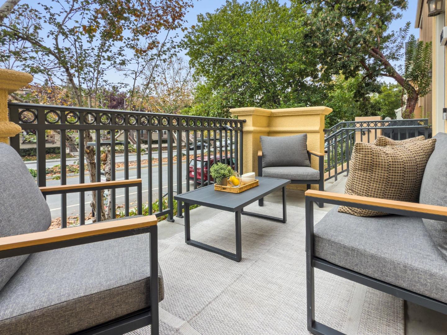
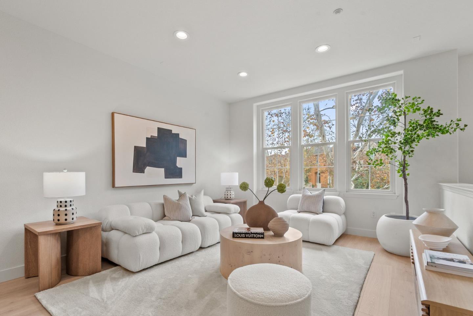
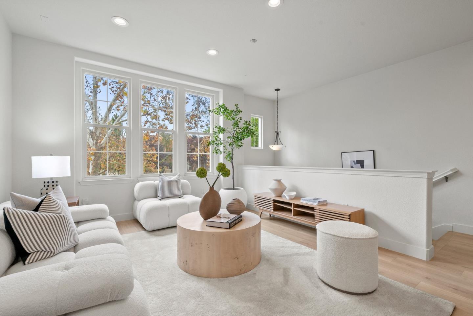
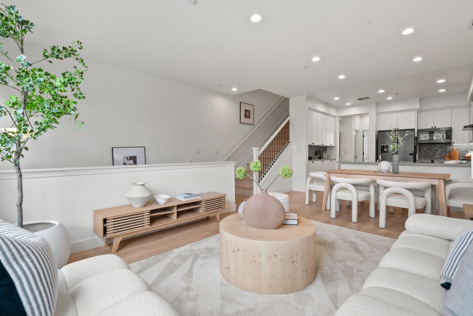
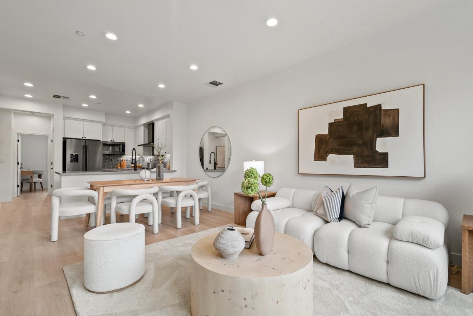
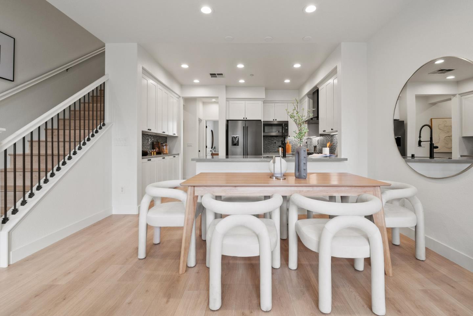
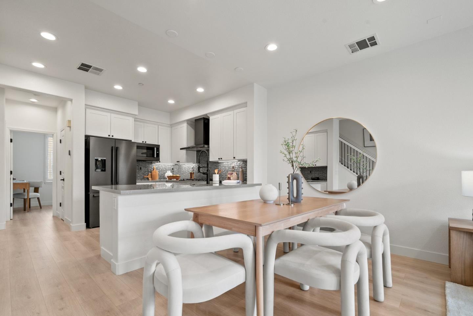
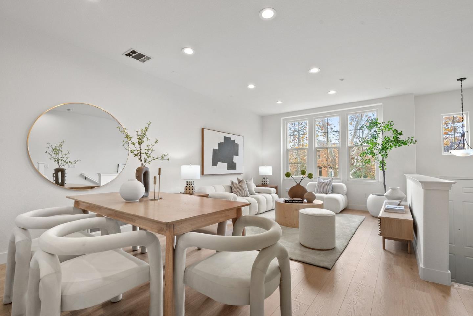
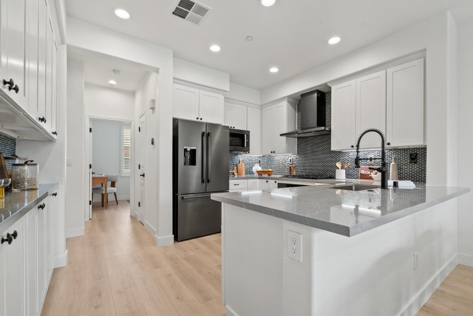
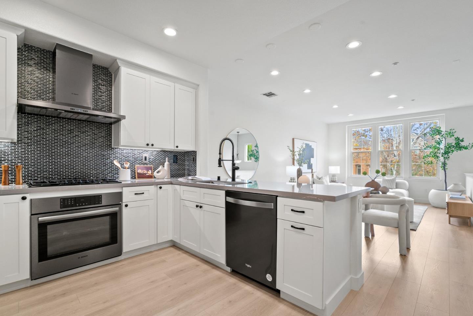
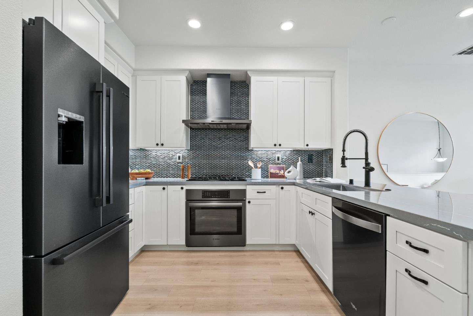
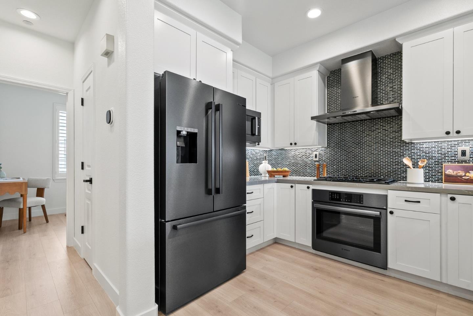
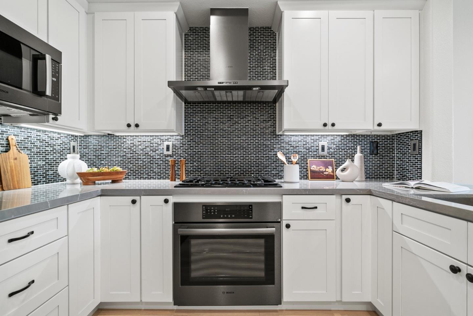
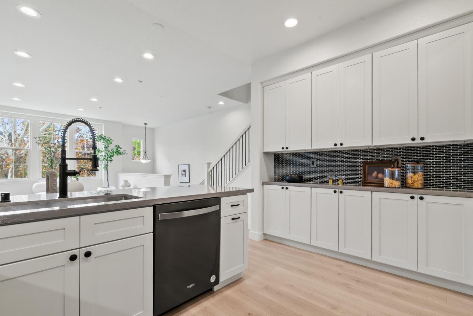
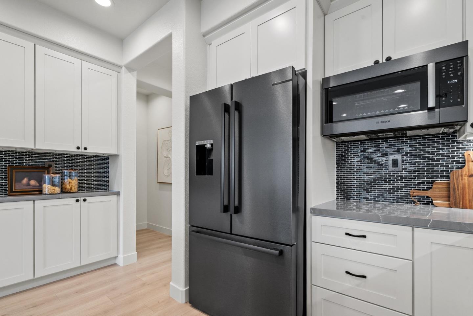
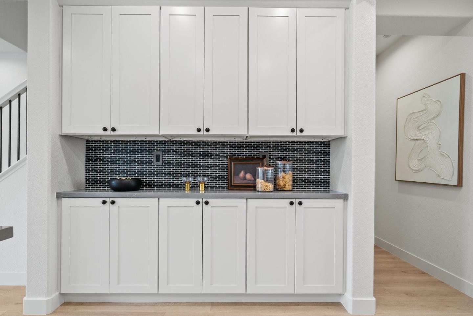
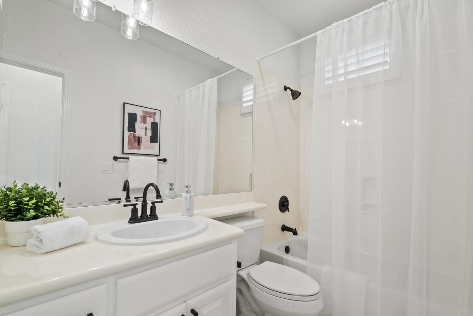
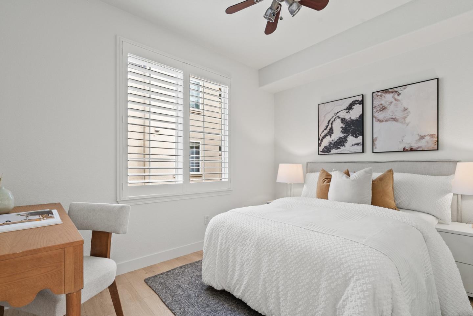
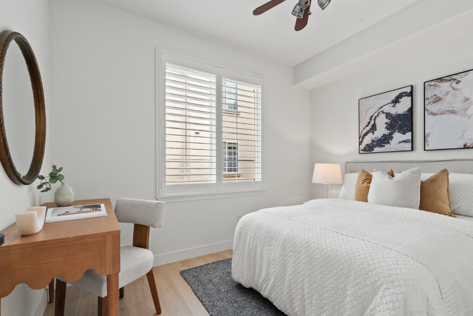
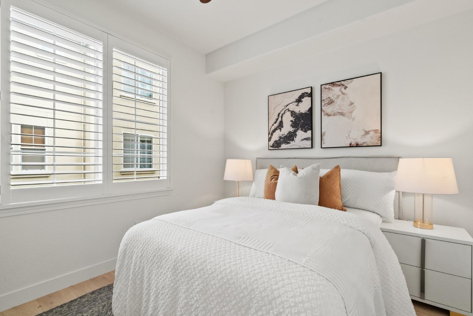
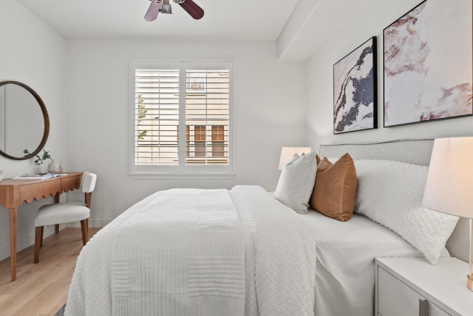
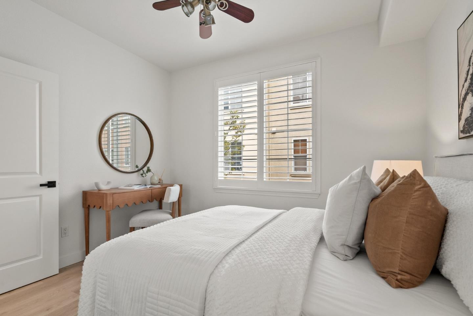
Rarely does a Rivermark home like this come on the market a modern retreat where every bedroom has its own full bath, ideal for roommates, in-laws, or multigenerational living. Sunlight fills the open living and dining area, highlighting beautiful new laminate floors! The completely remodeled chefs kitchen features custom cabinetry, Quartz countertops, a mosaic backsplash, and Bosch black stainless steel appliances for both elegance and performance. A main-level bedroom and bath offer flexible space for guests or a home office, while upstairs, the primary suite delivers a spa-like escape with dual sinks, soaking tub, and frameless glass shower. Modern touches such as black-finish hardware, smart thermostats, and multi-zone AC ensure comfort and sophistication throughout. Steps from parks, trails, Rivermark Plaza, and Silicon Valley employers, this home combines rare design, luxurious finishes, and an unbeatable location.

3
beds

3
baths

1,588 Sq.Ft. LIVING AREA

2,180 Sq.Ft. lot

Navdeep Kaur

Navdeep Kaur

Features & Amenities

Interior

  • total bedrooms3
  • Total bathrooms3
  • full bathrooms3
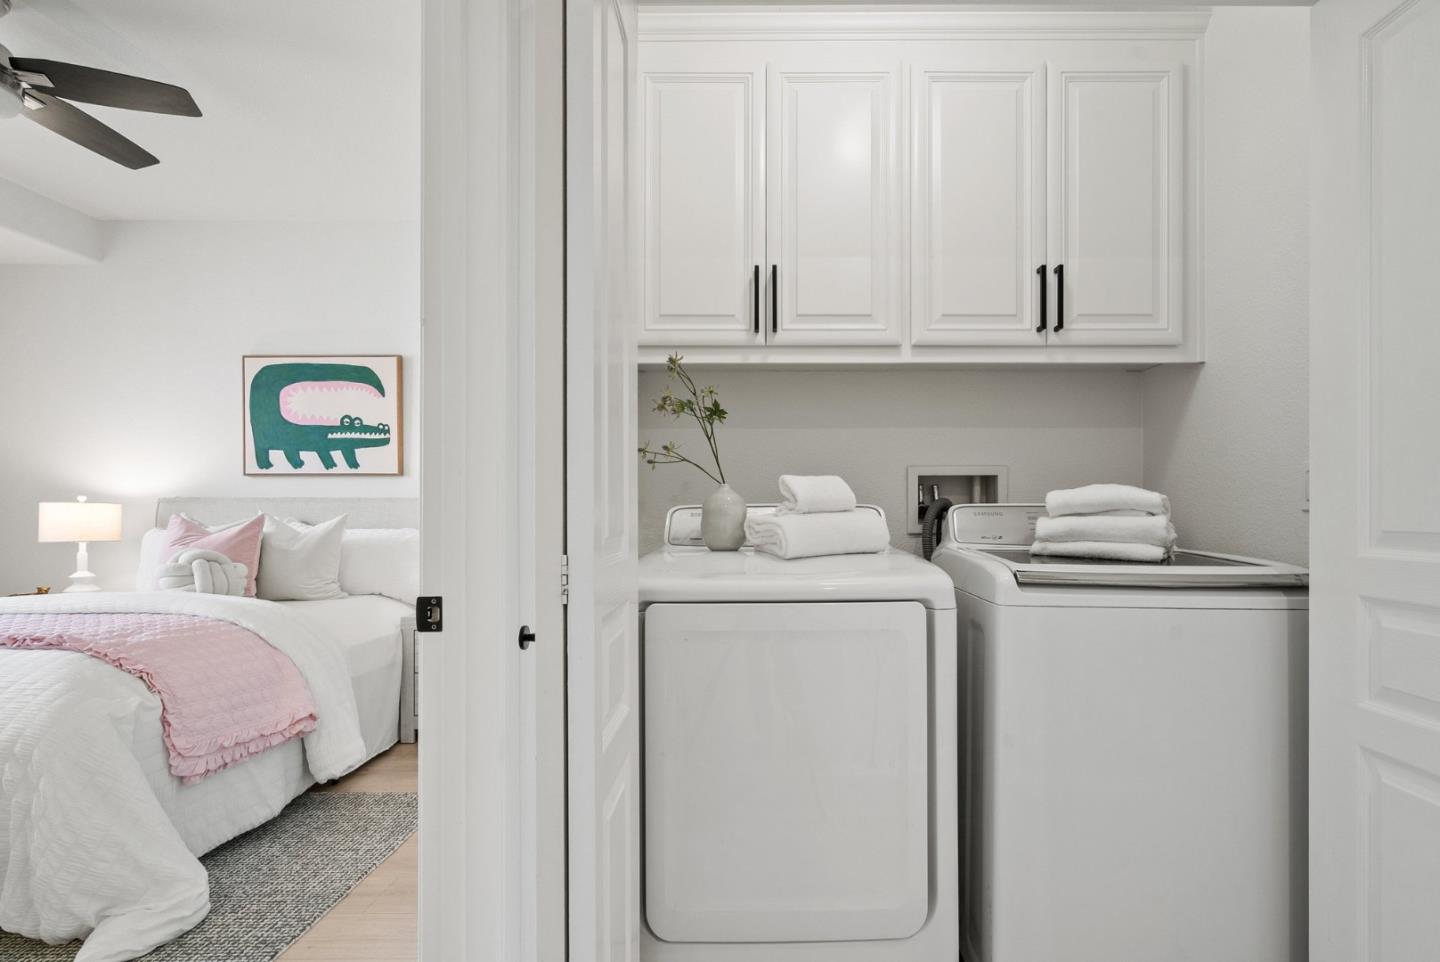
  • Laundry room Inside
  • Flooring Laminate, Tile
  • APPLIANCES Cooktop Gas, Dishwasher, Garbage Disposal, Hood Over Range, Microwave, Oven Gas, Refrigerator, Dryer, Washer
  • other interior Features Walkin Closet

Area & Lot

  • Status Sold
  • Date Sold December 22, 2025
  • Living Area1,588 Sq.Ft.
  • Total Area1,588 Sq.Ft.
  • Lot Area2,180 Sq.Ft.
  • MLS® IDML82028060
  • TypeTownhouse
  • YEAR BUILT2005
  • Architecture StylesContemporary
  • Elementary SchoolDonCallejon
  • High SchoolKathleenMacDonaldHighSchool
  • School DistrictSantaClaraUnified

Exterior

  • Garage Space2.0
  • water SourcePublic
  • utilitiesPublic Utilities, Water Public
  • PoolCommunity Facility
  • roofComposition
  • parkingAttached Garage
  • HEAT TYPECentral Forced Air
  • AIR CONDITIONINGCeiling Fan, Central Forced Air, Multi_Zone
  • sewerPublic Sewer
  • SubstructureSlab
  • HOA AmenitiesCommunity Pool, Garden Greenbelt Trails

Financial

  • Sales Price$1,450,000
  • HOA $458/mo
  • Zoning PD

Work With Nav

Let’s discuss your goals, timeline, and the numbers that will move you forward. Reach out and let’s talk about your goals — I’m committed to earning your trust.

Follow Me on Instagram